Professionally ManagedPrivately owned and locally managed by a professional cleaning, maintenance, and guest support team during your stay.
Emerald Kite Rate Advantage
 CALL A VILLA SPECIALIST970.300.1033
Let us negotiate your rate
Before you book, give us the opportunity to work for you. Our Villa Specialists can contact this home’s management team or owner and try to obtain the best available rate for your dates.
Jacklyn
Breckenridge specialist
Property number 896464
Live agent direct line. Call for best pricing and ask about daily discounts.
Or send your stay details
Starting rate
$3,904 / night
Rates can change with dates, length of stay, guest count, season, demand, promotions, fees, and management flexibility. A Villa Specialist will confirm the current total and any applicable mandatory fees and taxes.
Your inquiry has been received
This is a request, not a reservation. A Villa Specialist will reconfirm availability and pricing for your dates and answer your questions about this property, the area, and your stay.
Rates and availability are confirmed for your dates. No particular rate or savings is guaranteed.
Entire home in Breckenridge
Privately owned, professionally managed
6 bedrooms
6 bathrooms
Sleeps 18
Room for 186 bedrooms, so the whole party stays under one roof.
Platinum rankedEmerald Kite's ranking of the interior furnishings only - not the price, the view or the location.
About this home
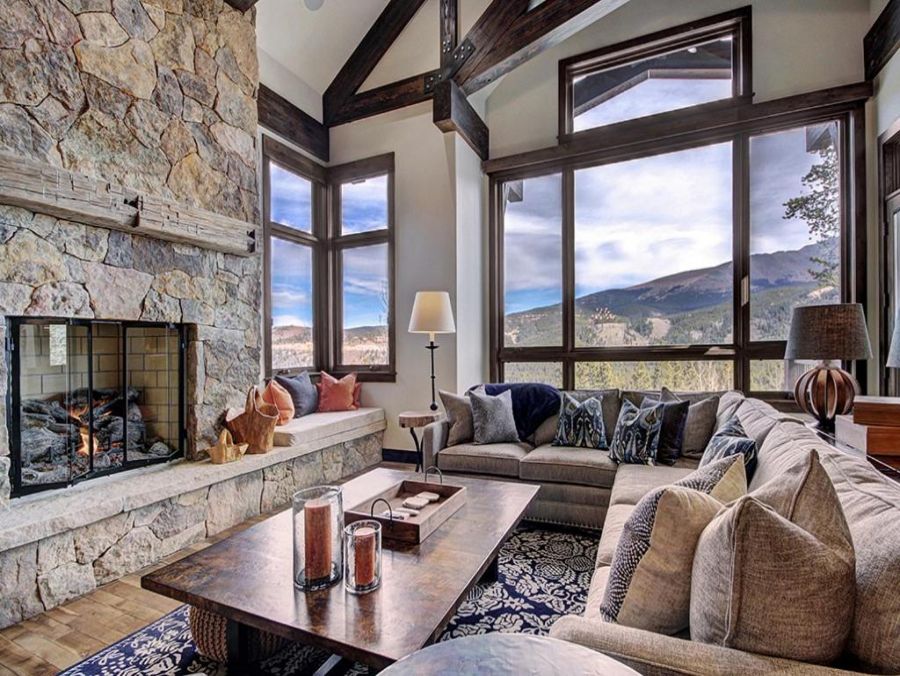
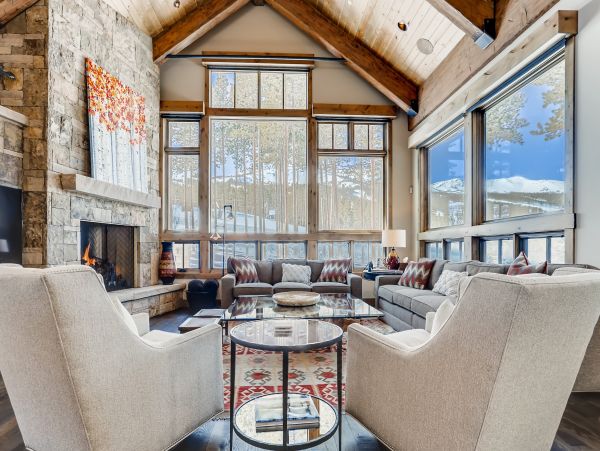
Set in a beautiful location with stunning views of Baldy Mountain and the town of Breckenridge, this home is the epitome of mountain modern luxury.
AMENITIES – This beautifully constructed home has a spacious feel with the living area, dining area, and kitchen all open to each other; providing a wonderful place for gathering and entertaining. The gourmet kitchen has a large island with a six-burner / griddle stove top, prep sink, and tremendous counter space. It also has two dishwashers, a microwave, double ovens, a warming drawer, and a walk-in pantry. The media room located on the lower level provides excellent space for kids or adults to have a separate area to gather. This area provides a blue ray player with Sonos surround sound as well as in the great room. This home has three mini masters along with the main master. The upper-level bunk room is a kid's haven with an Xbox One that plays DVDs as well.
All Pinnacle properties come fully stocked with paper products (paper towels, toilet paper, tissues), bathroom toiletries (shampoo, conditioner, body wash, hand soap, amenities kit-cotton balls, Q-tips, sewing kit), and detergents (dish, dishwasher, and laundry) as well as high-end bed linens and towels. In addition, the kitchens are stocked with cookware, bakeware, dishes, glasses, utensils, and standard small appliances.
• 6 Bedrooms / 6.5 Baths (6 Full / 1 Half) / 4,876 s.f.
• Bedding– 4 Kings, 2 Queens, 4 Full, 2 XL Twins & 1 Sleeper Sofa (located in lower level Family Room)
• Warrior’s Mark West Residential Neighborhood – Peak 10
• Slopes – 2.3 miles to Peak 9 / 2.5 miles to Gondola Peak 8
• Shuttle – New Free Ride Shuttle located at the corner of White Cloud Drive - 0.2 miles/3 minute walk
• Dining Capacity – Up to 18 people (12 – Dining Table Area, 6 – Kitchen Island)
• Gas fireplace in Great Room, Family Room & Master King Suite
• Great Room (main level) – Gas fireplace & large flat-screen Smart TV
• Family Room (lower level) – Gas fireplace, sleeper sofa, wet bar with mini-refrigerator, large flat-screen Smart TV, Sonos audio system with Bluetooth connectivity
• Laundry – 2 Full-size washer & dryer sets (1 – main level off Kitchen, 2 – lower level off Mud Room
• Elevator – Access from lower level to the main level (does not access upper level)
• Outdoor Patio (main level) – Gas grill & gas fire pit
• Outdoor Patio (lower level) – Private outdoor hot tub
• Private bath with bathtub, walk-in shower & 2 sinks
• Private bath with combination bathtub/shower & 1 sink
• Parking – 2 Car garage with 2 spaces – 2 outdoor spaces – 4 spaces total
• AWD/4WD Vehicle highly recommended between November 1st & May 31st
• Most properties have exterior cameras at entry points for security as well as to monitor compliance with Pet/Animal, Party, and Event restrictions.
• Renters must be a minimum of 30 years old, ID and guest list required at time of booking
• No weddings, events, or parties allowed. Property occupancy should never exceed the number stated on the reservation
Image disclaimer: Images represent the overall interior and furnishings of a property when photographs are taken. Owners do and will continue to decorate and change furnishings, beds, etc at their discretion and these updates/changes may not be reflected. Views of the property's closest beach areas may also be represented however these images may not reflect the view from the actual accommodation. Please check with our villa specialist at the time of making your reservation.
What this place offers
12 features listed by the management company.
Inside
Washer / Dryer in Unit
Wireless Internet Access
Ceiling Fans
Fireplace
Outside
Elevator
Drive to Ski Area / Lift
Balcony
Deck
Garage
Private Hot Tub / Spa
Porch
House rules
No Pets
Where you’ll sleep
Bedroom 1King bed
Bedroom 2King bed
Bedroom 3King bed
Bedroom 5King bed
Emerald Kite’s Assessment
Our independent expert assessment of this property, scored out of five.
Not a guest rating or review. Emerald Kite assesses properties independently using our own standards. The Interior score reflects the furnishings and interior quality only—not the price, view, or location.
Before you book
What does this property cost?
The owner publishes a starting rate of $3,904 per night, with a minimum stay of one week. Rates move with the season and the length of stay, so call and we will price your exact dates.
Can I book this home online?
No, and that is deliberate. Emerald Kite books by phone so that a specialist who knows Breckenridge can confirm what is genuinely available on your dates and check the home suits your group before anything is committed.
Who looks after the property during our stay?
An established local management company. It is responsible for cleaning, maintenance and guest support while you are there, and your Emerald Kite agent stays reachable for the duration of the stay.
Can we bring a pet?
No - this property is filed as not accepting pets. Use the pet-friendly filter on the Breckenridge page to see homes that do.
When can we check in?
Check-in and checkout times vary by property. Your Villa Specialist will confirm both times, along with the arrival instructions, for this home before your stay.
Booking with Emerald Kite
What you get that a listing site does not
A Concierge, at No ChargeOur complimentary VIP concierge service team assists with organizing an array of activities, along with villa pre-stocking and in-property dining and services.
Rate AdvantageOnce your luxury accommodation is selected, a Villa Specialist can contact the home's management team or owner and try to obtain the best available rate for your dates.
Personalized ServiceWhy book online when you can discuss your requirements with your own knowledgeable local accommodation specialist?
Also in Breckenridge
All Breckenridge rentals →
More homes nearby




Keep exploring
Looking for something different?
Search other Breckenridge vacation rentals. Dates are sent as a request for a Villa Specialist to confirm; they are not a live-availability filter.